Blog article
Home Addition Cost Calculator: How to Estimate Your Project Budget
Use a home addition cost calculator to ballpark square-foot budgets by project type and finish level. Learn typical $/sqft ranges, what drives price, and when to get contractor bids.
Published May 2026 · Calculator Pro Hub editorial
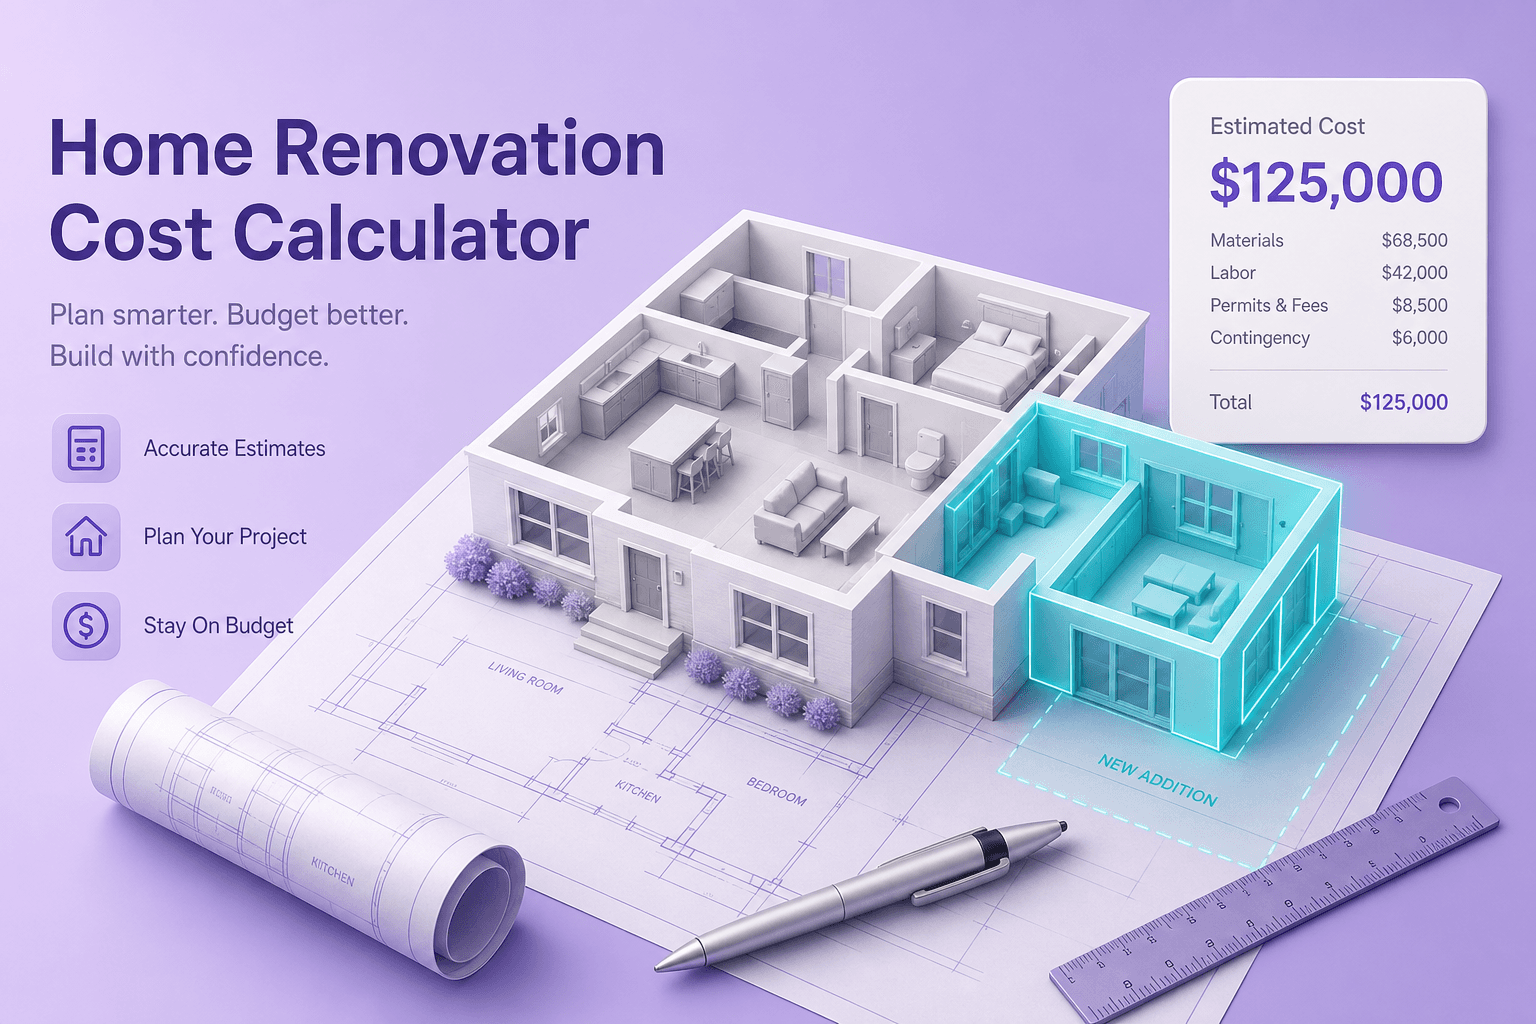
What a home addition cost calculator does
A home addition cost calculator turns your planned square footage, project type, and finish level into a rough dollar range—useful long before you have architectural drawings or three contractor quotes on the table.
Most residential additions are priced per square foot, but the rate swings widely: a simple garage bump-out is not priced like a second-story build or a full kitchen expansion. A calculator applies published $/sqft bands so you can sanity-check whether a 400 sq ft bedroom wing fits a $60k mindset or a $120k one.
Treat any online estimate as order-of-magnitude planning—not a contract price. Local labor, code upgrades, foundation work, and design fees can move the final invoice far from a midpoint. The value is narrowing your options before you spend money on plans and permits.
How per-square-foot costing works
Remodeling guides often quote broad U.S. ranges per square foot for each addition category. You multiply your footprint by a low and high rate to get a spread, then pick a midpoint based on how nice you want finishes to be.
Core cost buckets rolled into those rates include:
- Framing, drywall, insulation, roofing, and exterior tie-in to the existing structure
- Labor for carpenters, electricians, plumbers, and HVAC trades
- Interior finishes—flooring, cabinets, fixtures, paint, and trim level
- Soft costs such as permits, inspections, and basic design—often underestimated in DIY math
Addition types change the rate more than size alone
When you open a home addition cost calculator, the project-type dropdown is doing real work. Wet rooms (bathrooms, kitchens) carry plumbing, venting, and appliance allowances that push $/sqft above a plain bedroom or sunroom shell.
Illustrative U.S. square-foot bands used for early budgeting (your market may differ):
- Bedroom: roughly $80–$200 / sq ft
- Kitchen: roughly $150–$250 / sq ft
- Bathroom: roughly $200–$300 / sq ft
- Sunroom: roughly $100–$250 / sq ft
- Second story: roughly $200–$500 / sq ft (structural and access complexity)
- Garage: roughly $50–$150 / sq ft
Standard, mid-grade, and high-end finishes
Finish level shifts where you land inside each type’s min–max band. Standard builds assume builder-grade materials and simpler fixture packages; high-end selections assume custom cabinetry, premium flooring, and upgraded mechanicals.
A 300 sq ft mid-grade bedroom addition might midpoint near $40k–$50k using typical bands, while the same footprint as a high-end primary bath suite could approach six figures once tile, glass, and plumbing rough-in are accounted for. Run the calculator twice—once conservative, once aspirational—to bracket your real decision range.
What calculators miss (and quotes still rule)
Even a thoughtful home addition cost calculator cannot see your lot, soil, or existing foundation. Site-specific items routinely blow past spreadsheet math:
Budget extra time and money when any of these apply:
- Matching old roof lines, siding, or window styles on a visible street elevation
- Panel upgrades, sewer line work, or bringing older wiring up to current code
- Temporary relocation, dust containment, or living through construction in an occupied home
- Architectural fees for structural engineering on second-story or long-span openings
Using the tool in your planning workflow
Start with a realistic square-foot target—measure from outside walls if you are sketching on graph paper, or use a realtor floor-plan printout as a baseline. Pick the addition type that matches how the space will be used, not just what you are demolishing.
Note the midpoint and the full low–high range, then gather at least two licensed contractor bids in your zip code. If bids cluster above the calculator’s high end, your market is hotter than the national guide—or your scope crept (always check change orders). If bids land near the midpoint, you have a green light to refine design details.
Run your numbers now
Ready to move from reading ranges to your own footprint? The free home addition cost calculator below runs in your browser—no account, no upload of house plans required.
Enter square feet, choose addition type and finish level, and get an instant ballpark range. Pair it with the stud calculator if you are also sketching interior wall layouts for the new wing.
More reading
- What Is a 2.9 GPA in Letter Grade? (2.9 GPA Letter Grade Guide)
Letter grade mapping, percent bands, and when a 2.9 GPA counts as solid B-level work.